
Whether you’re planning a basement, a new deck, or an addition to your Grande Prairie property, understanding the renovations approval process presented here is essential to help you progress smoothly through the approval stages and embark on your construction journey.

Basement Development

Decks

Sheds and Garages

Secondary Suites

Basement Development
Ever dreamt of turning that dusty old basement into a cozy new space? We’re here to make it happen! When it comes to basement development – think extra rooms, cool bathrooms, and awesome living areas. Most importantly, and before you begin anything, you’ll need the green light from the the City in the form of permits and approvals.
If your basement development is to create a secondary suite, please refer to the information for secondary suites, otherwise have a look at where we fit into your basement development project in the timeline below.

Basement Development Stages

Application
The first step is to complete a Residential Alteration Application. This package allows you to submit one application when applying for all the required permits. There is no requirement to apply for all at one time, however to minimize wait time, we do suggest applying for all permits at once.

Approval
Once a complete application is received, all permits will be issued within 2- 5 business days.

Construction
You may begin construction once you have received all required permits.
Following the City's approval of your proposed project, you can now out to us for a free consultation. Let's collaborate, and build something awesome!

Inspections
Once we've completed your construction, the conditions issued with your permits will outline what inspections are required.
Decks
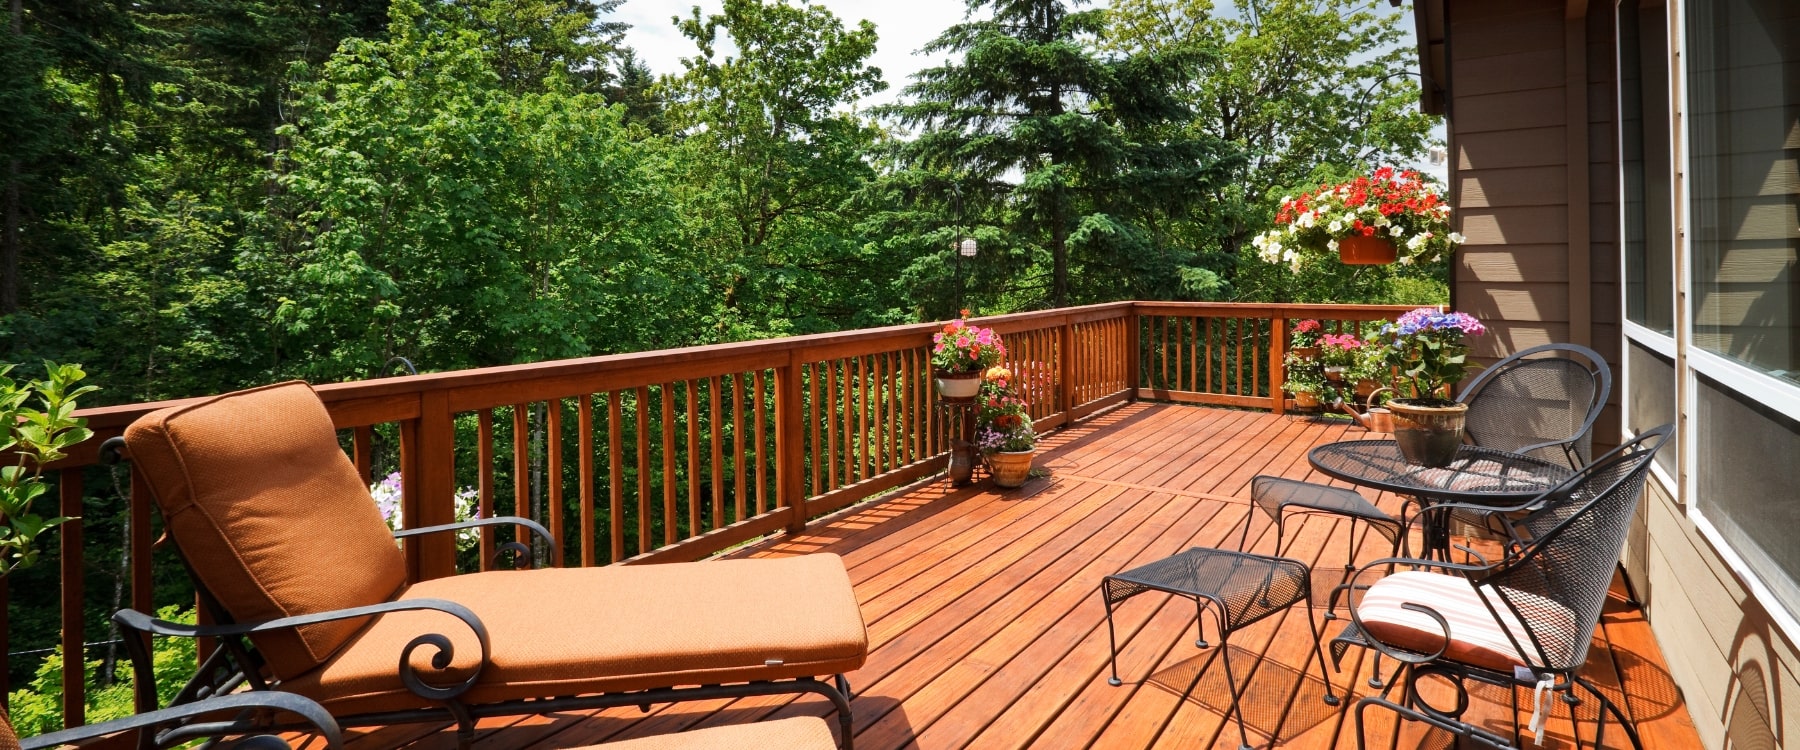
A building permit is required for any deck that is more than two feet above grade. A development permit is required for any deck that has a solid roof, and or has two or more solid walls above the decking.
Residential Alteration Application
Looking to level up your living space? This application is your go-to for snagging permits for jazzing up the basement, adding a chill deck, or setting up a new shed/garage. It will always be your first step to any renovation work. In the event that the proposed alterations impact the exterior elevation, the City might also need a Development or Lot Grading Permit. Don’t worry, they’ll send you a message if more permits are needed after they’ve reviewed your application.
Building the High Life
Planning a deck that soars over two feet above the ground? Time to grab that building permit and let your deck dreams take flight!
Covered & Cozy? Get a Heads Up!
If your deck is thinking of getting fancy with a solid roof or showing off two or more solid walls above the deck boards, it’s development permit time.
Open-Air Decks and Property Lines
Dreaming of an open, uncovered deck that plays by the rules of property lines? No worries, no development permit needed. But, if it’s going rogue on those setback rules, get ready for a tag team – a development permit and a bylaw variance application.

Deck Development Stages
Application
Complete a Residential Alteration Application. This package allows you to submit one application when applying for all the required permits. There is no requirement to apply for all at one time, however to minimize wait time, we do suggest applying for all permits at once.
Approval
Once a complete application is received, all permits will be issued within 2- 5 business days.
If a variance is required, timelines may extend up to 25 days.
Construction
You may begin construction once you have received all required permits.
Locating utility lines prior to disturbing the ground is the owner's responsibility. Ensure you reach out to Alberta One Call to investigate.
To make a line locate request by phone: 1-800-242-3447
To make a line locate request online: http://albertaonecall.com/submit-a-locate-request/
Following the City's approval of your proposed project, you can now out to us for a free consultation. Let's collaborate, and build something awesome!
Inspections
Once we've completed your construction, the conditions issued with your permits will outline what inspections are required.
Sheds and Garages
Building Your Shed or Garage? Here’s the Drill:
Permits for Size
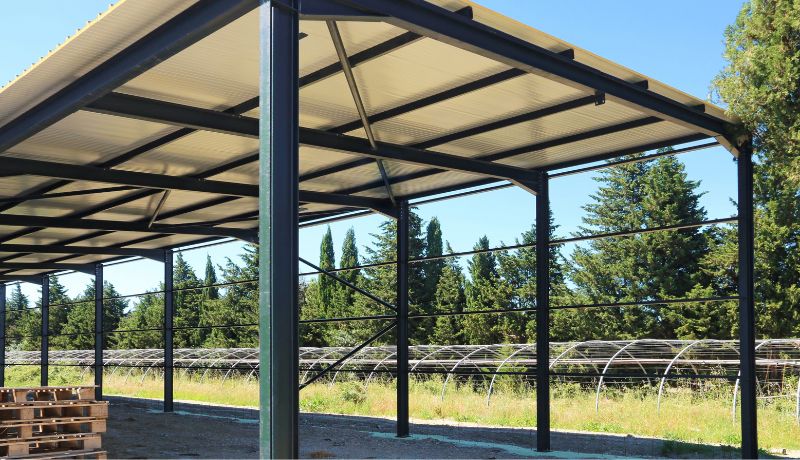
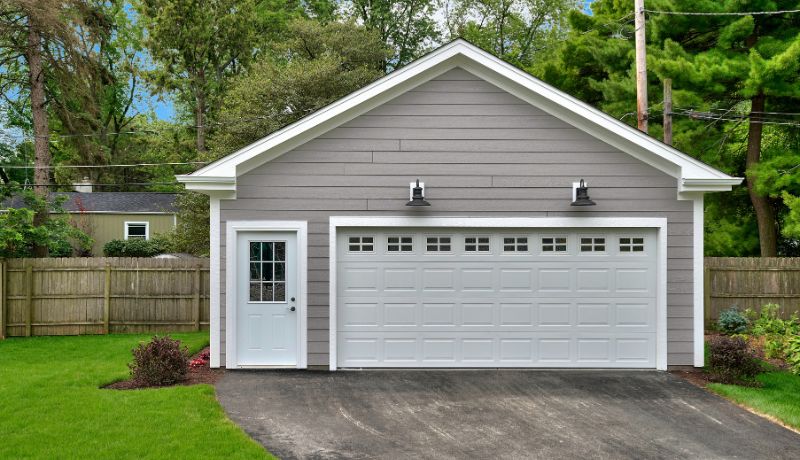
Planning a shed or garage that’s over 108 square feet? You’ll need a building permit for that.
Size Matters – Again
If your shed or garage goes beyond 215 square feet, it’s not just the building permit. A development permit is also in the mix.
Power Up or Gas It? Get Ready for More
If you’re jazzing up your shed or garage with electricity or gas, then there’s more paperwork! Subtrade permits are a must.

Location Alert
Keep it in check! Sheds or garages can’t invade utility or drainage areas. Watch where you build! ⚠️

Sheds and Garages Development Stages
Application
Complete a Residential Alteration Application. This package allows you to submit one application when applying for all the required permits. There is no requirement to apply for all at one time, however to minimize wait time, we do suggest applying for all permits at once.
Approval
Once a complete application is received, all permits will be issued within 2- 5 business days.
If a variance is required, timelines may extend up to 25 days.
Construction
You may begin construction once you have received all required permits.
Locating utility lines prior to disturbing the ground is the owner's responsibility. Ensure you reach out to Alberta One Call to investigate.
To make a line locate request by phone: 1-800-242-3447
To make a line locate request online: http://albertaonecall.com/submit-a-locate-request/
Following the City's approval of your proposed project, you can now out to us for a free consultation. Let's collaborate, and build something awesome!
Inspections
Once we've completed your construction, the conditions issued with your permits will outline what inspections are required.
Secondary Suites
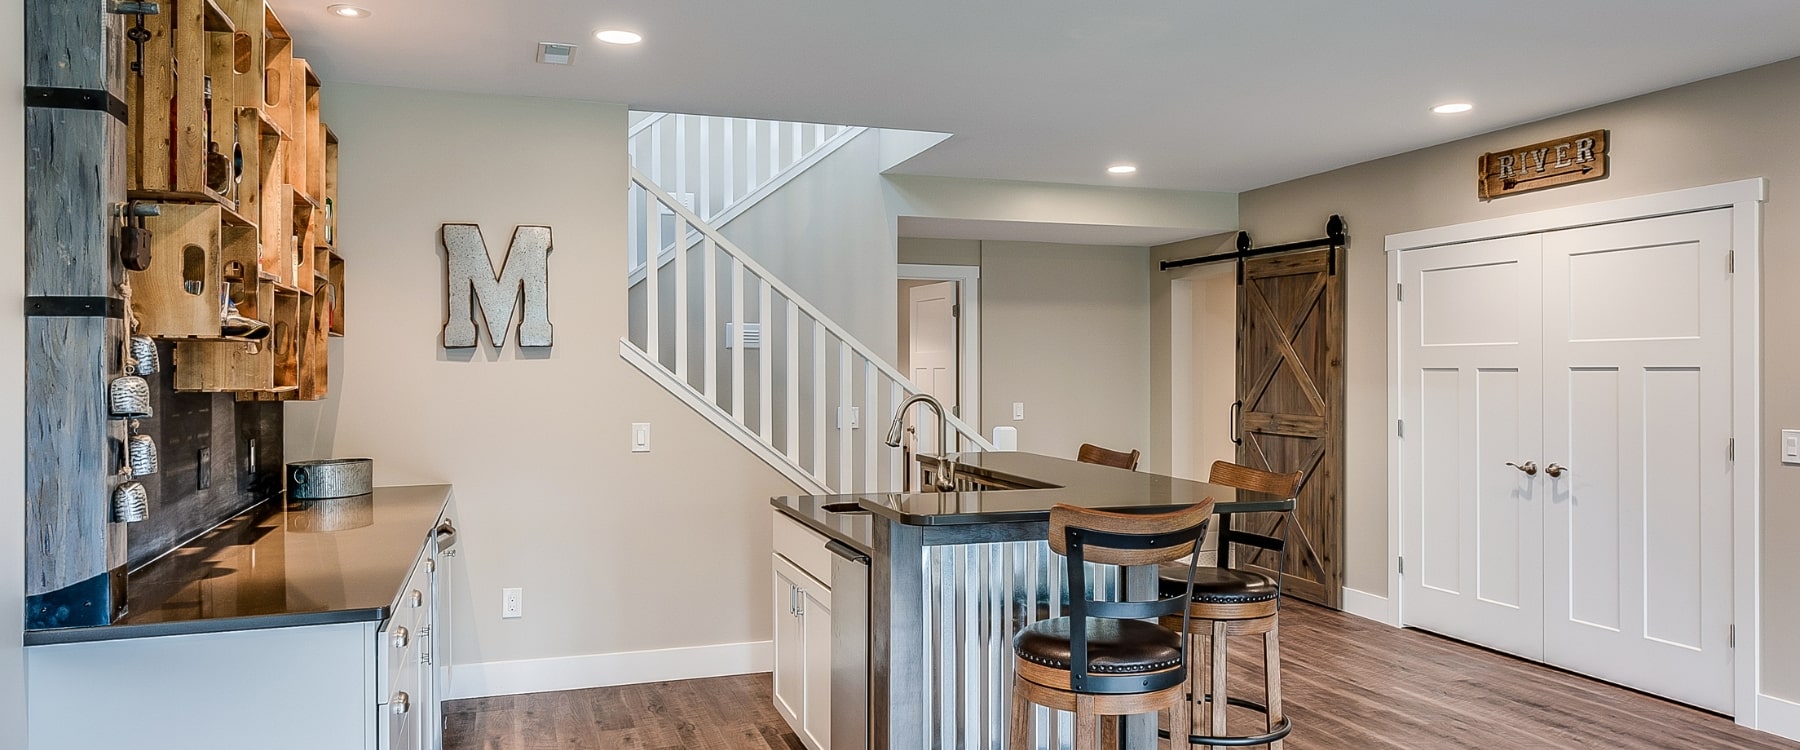
To work your magic and create a secondary suite, make sure you’ve got the golden trio: development, building, and all those subtrade permits (including electrical, plumbing, and gas) ready to roll.
Key Benefits of A Secondary Suite
Secondary suites, also known as basement suites, in-law suites, or accessory dwelling units (ADUs), come with several potential benefits:
-
Rental Income: One of the most significant benefits is the potential to earn rental income. Renting out the secondary suite can help homeowners offset mortgage costs and daily living expenses.
-
Affordable Housing: Secondary suites can provide more affordable housing options for renters, students, or individuals looking for a cost-effective place to live.
-
Increased Property Value: Adding a secondary suite can increase the overall value of your property. The potential for rental income and the versatility of the property can make it more attractive to potential buyers.
What’s a Secondary Suite Anyway?
Picture this – a cozy, separate living space within your home sweet home. Complete with its own kitchen, bathroom, and bedroom, it’s like a mini home inside your main abode. Oh, and sometimes it shares laundry space with the main area.
Building your own little world within your world? Head on to the City’s resources to learn and apply for your permits.

Secondary Suite Development Stages
Application
Complete a Residential Alteration Application. This package allows you to submit one application when applying for all the required permits. There is no requirement to apply for all at one time, however to minimize wait time, we do suggest applying for all permits at once.
Approval
Once a complete application is received, all permits will be issued within 2- 5 business days.
If a variance is required, timelines may extend up to 25 days.
Construction
You may begin construction once you have received all required permits.
Locating utility lines prior to disturbing the ground is the owner's responsibility. Ensure you reach out to Alberta One Call to investigate.
To make a line locate request by phone: 1-800-242-3447
To make a line locate request online: http://albertaonecall.com/submit-a-locate-request/
Each site is also required to have an approved Fire Safety Plan posted on-site during construction.
Following the City's approval of your proposed project, you can now out to us for a free consultation. Let's collaborate, and build something awesome!
Inspections
Once we've completed your construction, the conditions issued with your permits will outline what inspections are required.